LuisCardenas

BEDS0
BATHS
MLS#1023963
STATUSActive
PROPERTY TYPEMulti Unit - Multiple
SCHOOLKingston
Property Description
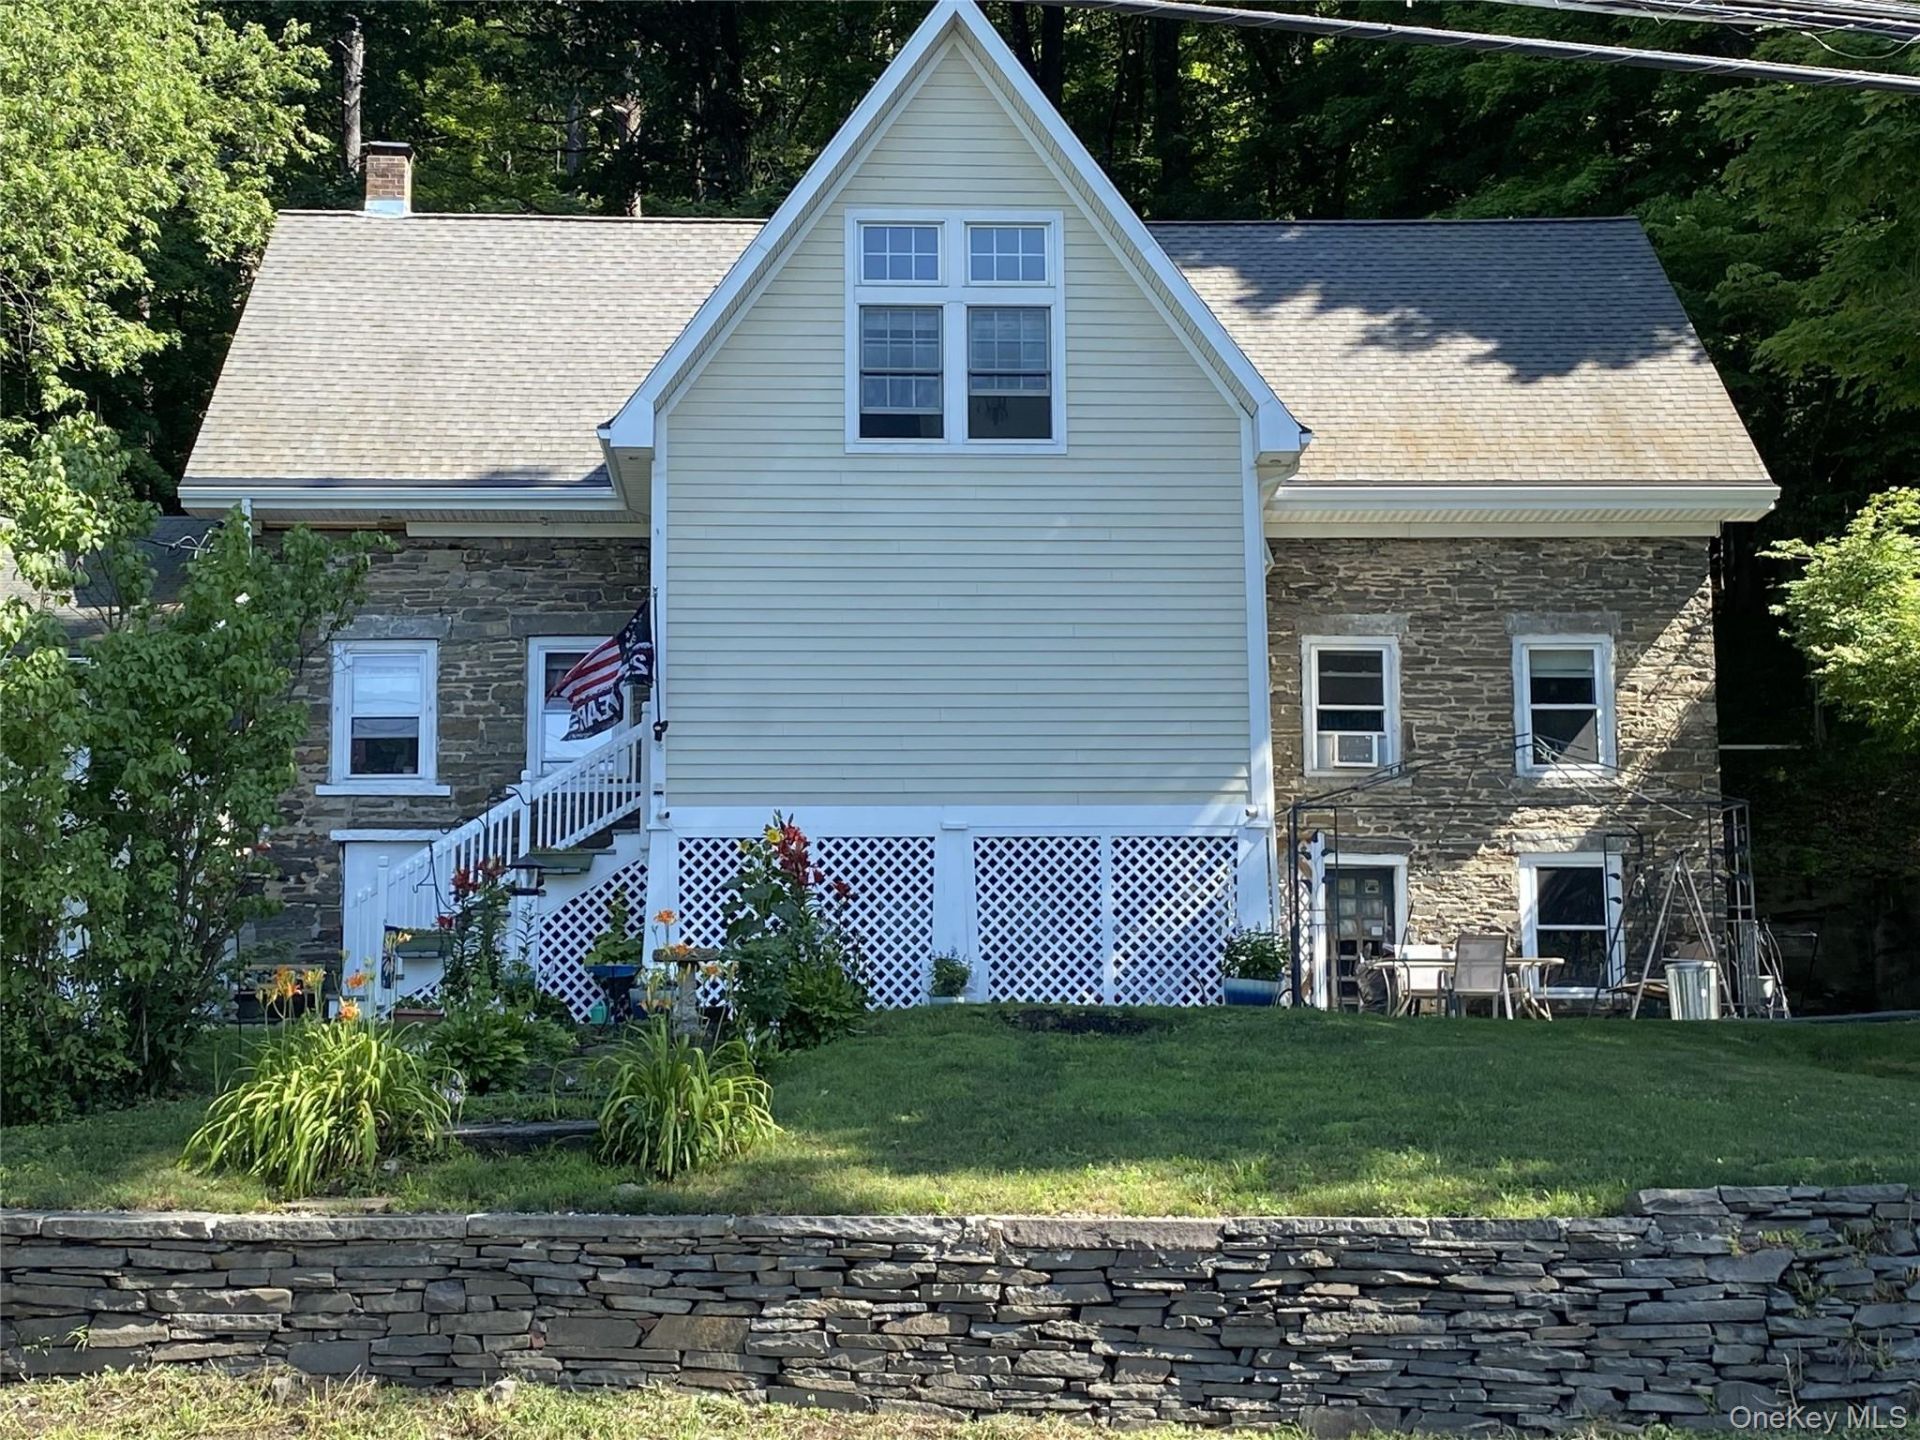
Great blend of old and new. An upstairs 2008 addition was built around this solid 1784 stone house as well as a myriad of upgrades, reinforcements and improvements, including a beautiful back deck off the main upstairs bedroom built last year as well as new gutters and a new chimney. New back porch just completed. The stone wall has been recently fortified with added drainage. Well pump only 2 years old. Wiring recently updated. Screen porch recently reinforced with steel supports. Use as a 5-bedroom home or as zoned, a two-family with a 4 bedroom, 2 full bathrooms plus a one-bedroom apartment with a separate entrance, new kitchen and full bath. Minutes from NYS Thruway, Kingston, Woodstock, Town of Ulster shopping and restaurants and plenty of outdoor recreation, boating, skiing, in the heart of the Hudson Valley.Directions: from uptown Kingston, take Sawkill Rd. House on right just passed where road splits with Sawkill Ruby Road.
Property Features
Property Type: Multi Unit - Multiple
Basement: Yes
Basement: Full, Unfinished
Cooling: Wall/Window Unit(s)
Heating: Baseboard
Lot Size: 2.10 Acres
Taxes: $9,760
Year Built: 1784
Amenities
First Floor Bedroom
First Floor Full Bath
Eat-in Kitchen
High Ceilings
Open Floorplan
Feature Descriptions
Exterior: Frame, Stone, Vinyl Siding
Fireplace Y/N: Yes
Flooring: Hardwood, Wood
On Market Date: 2026-07-09
Parcel Number: 5400-039.018-0001-020.000-0000
Parking Features: Driveway, Off Street
Parking Total: 6
Rental Term: Monthly
Sewer: Septic Tank
Units: 2
Utilities: Cable Connected, Electricity Connected, Phone Connected, Water Connected
Water: Well
Local Schools
High School: Kingston High School
Middle School: M Clifford Miller Middle School
Elementary School: E R Crosby Elementary School
School District: Kingston
Estimate Your Payment
Estimated Payment
$ 4,177.36 per month $3,180.57 Principal & Interest $813.33 Property Tax $183.46 Homeowner's InsuranceChange Payment Information
Listed By / Shown By
Listing By
Agency Name: Win Morrison Realty
Agency Contact: 845-339-9999

Shown By
Agent Name: Luis Cardenas
Agent Phone: (516) 881-0126
Agency Title: Coldwell Banker American Homes


Member Participants (and their affiliated licensees, if applicable) shall indicate on their websites that IDX information is provided exclusively for consumers’ personal non-commercial use, that it may not be used for any purpose other than to identify prospective properties consumers may be interested in purchasing, that the data is deemed reliable but is not guaranteed by MLS GRID, and that the use of the MLS GRID Data may be subject to an end user license agreement prescribed by the Member Participant’s applicable MLS if any and as amended from time to time. MLS GRID may, at its discretion, require use of other disclaimers as necessary to protect Member Participant, and/or their MLS from liability.
Based on information submitted to the MLS GRID. All data is obtained from various sources and may not have been verified by broker or MLS GRID. Supplied Open House Information is subject to change without notice. All information should be independently reviewed and verified for accuracy. Properties may or may not be listed by the office/agent presenting the information.
Privacy Policy / DMCA Notice / ADA Accessibility


This site is hosted, designed and copyright
© 1994 - 2026 by
Delta Media Group, Inc. -- Patent Pending --
696 Sawkill Road | MLS# 1023963
This multi-family property located at 696 Sawkill Road , Kingston, NY 12401 is currently listed for sale with an asking price of $629,000. Sawkill Road is located within the Kingston school district. Search Kingston real estate on lcardenas.cbamhomes.com today.