LuisCardenas

BEDS5
BATHS5 full
SQUARE FEET4,188
MLS#1032557
STATUSActive
PROPERTY TYPEResidential - Single Family
SCHOOLPine Bush
Property Description
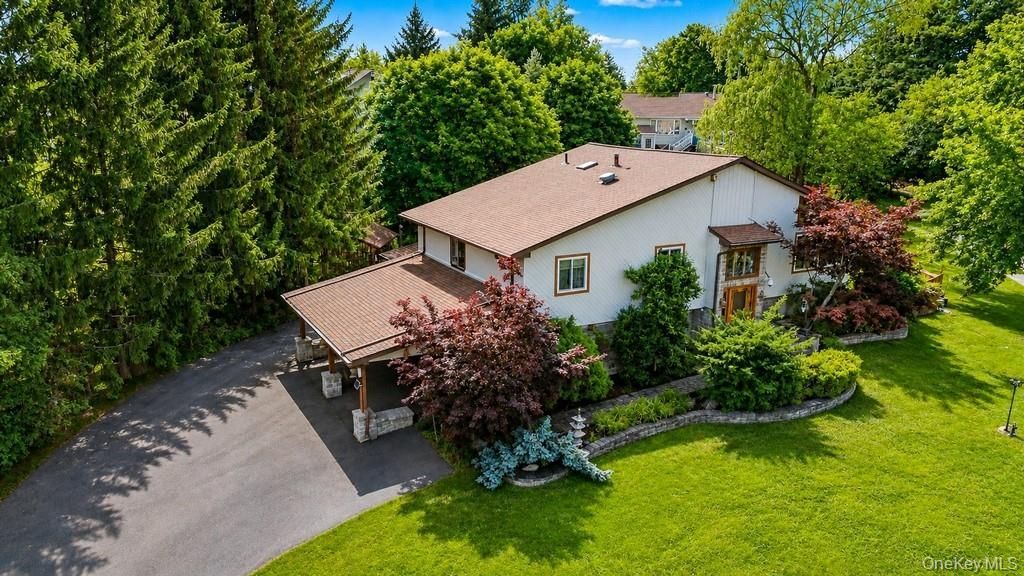
Welcome to this one-of-a-kind custom home tucked away at the end of a quiet cul-de-sac in the highly sought-after Pine Bush School District. Offering over 4,200 square feet of living space, this home combines quality craftsmanship, privacy, and features you simply won't find anywhere else. Step inside to soaring cathedral ceilings, beautiful hardwood floors throughout, and a formal dining room accented with elegant columns. The chef's kitchen is truly the heart of the home, featuring custom solid wood cabinetry, a Carrara marble double-tier island, stone backsplash, farmhouse sink, and premium stainless steel appliances, including a 72 x 60 -inch Sub-Zero refrigerator, Thermador wall oven, and DCS cooktop. One of the home's most unique features is its collection of approximately 350-year-old reclaimed wood interior doors, adding warmth and character throughout. Recent improvements include a newer roof, new black-top driveway, new windows, three heating systems, three central air systems, and a whole-house automatic generator. The second floor offers an incredible primary suite with two private en suite bathrooms, along with four additional bedrooms and three full bathrooms, providing plenty of space for family and guests. The finished walk-out lower level offers endless possibilities with a huge family room, home theater, two additional bedrooms, full bathroom, office, art studio, sauna, and access to the outdoor hot tub area. Built for a former collector of fine art and rare minerals, the lower level also features multiple heavy-duty vault doors, a secure fire-safe storage area, and an extensive security system, making this home as secure as it is impressive. Outside, you'll love the heated stone walkway, brand-new covered screened porch overlooking beautifully landscaped grounds filled with flowering gardens and an amazing variety of fruit trees and berry bushes, including peach, apple, pear, plum, cherry, raspberry, blackberry, and blueberry. French drainage system, an oversized garage complete with built-in cabinets and workshop space, an attached three-car carport, and a storage shed. Set at the end of a dead-end cul-de-sac, this property offers exceptional privacy while still being close to everything the Hudson Valley has to offer. This is truly a rare opportunity to own a home that blends luxury, functionality, and unmatched character.
Property Features
Property Type: Residential - Single Family
Basement: Finished, Full, Walk-Out Access
Basement: Yes
Cooling: Central Air
Garage: 1
Heating: Baseboard, Radiant Floor
Home Style: Contemporary
Lot Size: 0.56 Acres
Taxes: $10,671
Year Built: 1986
Amenities
First Floor Bedroom
First Floor Full Bath
Cathedral Ceiling(s)
Central Vacuum
Chefs Kitchen
Crown Molding
Double Vanity
Formal Dining
Granite Counters
High Ceilings
Kitchen Island
Marble Counters
Natural Woodwork
Open Floorplan
Original Details
Pantry
Primary Bathroom
Quartz/Quartzite Counters
Recessed Lighting
Sauna
Soaking Tub
Stone Counters
Storage
Walk Through Kitchen
Walk-In Closet(s)
Washer/Dryer Hookup
Feature Descriptions
Appliances: Convection Oven, Dishwasher, Dryer, Gas Cooktop, Gas Oven, Microwave, Refrigerator, Washer
Attic: Pull Stairs
Exterior: Stone
Fireplace Y/N: Yes
Formal Dining: Yes
GarageY/N: Yes
Heating Zones: 3
On Market Date: 2026-07-30
Parcel Number: 335200-082-000-0002-018.000-0000
Parking Features: Attached, Carport, Covered, Driveway, Garage
Rental Term: Monthly
Rooms Total: 14
Sauna: Yes
Sewer: Public Sewer
Spa Y/N: Yes
Utilities: Electricity Connected, Natural Gas Connected
Water: Public
Local Schools
High School: Pine Bush Senior High School
Middle School: Crispell Middle School
Elementary School: Pakanasink Elementary School
School District: Pine Bush
Estimate Your Payment
Estimated Payment
$ 4,766.70 per month $3,665.99 Principal & Interest $889.25 Property Tax $211.46 Homeowner's InsuranceChange Payment Information
Listed By / Shown By
Listing By
Agency Name: Hudson Premium Realty
Agency Phone: 845-427-4270

Shown By
Agent Name: Luis Cardenas
Agent Phone: (516) 881-0126
Agency Title: Coldwell Banker American Homes


Member Participants (and their affiliated licensees, if applicable) shall indicate on their websites that IDX information is provided exclusively for consumers’ personal non-commercial use, that it may not be used for any purpose other than to identify prospective properties consumers may be interested in purchasing, that the data is deemed reliable but is not guaranteed by MLS GRID, and that the use of the MLS GRID Data may be subject to an end user license agreement prescribed by the Member Participant’s applicable MLS if any and as amended from time to time. MLS GRID may, at its discretion, require use of other disclaimers as necessary to protect Member Participant, and/or their MLS from liability.
Based on information submitted to the MLS GRID. All data is obtained from various sources and may not have been verified by broker or MLS GRID. Supplied Open House Information is subject to change without notice. All information should be independently reviewed and verified for accuracy. Properties may or may not be listed by the office/agent presenting the information.
Privacy Policy / DMCA Notice / ADA Accessibility


This site is hosted, designed and copyright
© 1994 - 2026 by
Delta Media Group, Inc. -- Patent Pending --
14 Longview Lane | MLS# 1032557
This single family home located at 14 Longview Lane , Middletown, NY 10941 is currently listed for sale with an asking price of $725,000. This property was built in 1986 and has 5 bedrooms and 5 full baths with 4188 sq. ft. Longview Lane is located within the Pine Bush school district. Search Middletown real estate on lcardenas.cbamhomes.com today.